

A bathroom can look like a small project until the tiles come off and the real work begins. Pipes may need moving, old waterproofing may have failed, and a simple vanity replacement can affect electrical points, plumbing and storage. Knowing how to plan bathroom renovation work before you hire anyone helps you control the budget, avoid delays and choose the right local contractor for the job.
Table of Contents
Start with the problems you need to solve
Before choosing tile colours or tap finishes, write down what is not working in the current bathroom. A leaking shower, poor ventilation, cracked grout, limited storage, weak water pressure or an awkward layout should guide the renovation more than trends do.
Separate your needs from your nice-to-haves. For example, repairing a leaking shower base and improving waterproofing are essential. A freestanding bath, heated towel rail or premium brassware may be optional if the budget is tight. This distinction gives you room to make sensible decisions if quotes come in higher than expected.
Think about who uses the room. A family bathroom needs durable surfaces, practical storage and easy cleaning. An en-suite may prioritise a larger shower and a calmer finish. For a rental property, hard-wearing fittings that are straightforward to replace can be a better investment than highly specialised products.
Measure the space and plan the layout first
Good bathroom planning starts with accurate measurements. Measure wall lengths, ceiling height, door swings, window positions and the location of existing plumbing and electrical points. Take clear photographs from each corner too. These details help contractors price the work properly and reduce misunderstandings later.
Try to keep the toilet, basin and shower close to their existing plumbing positions where possible. Moving a waste pipe or relocating a toilet can be done, but it often adds labour, materials and time. If a better layout genuinely improves access or function, it may be worth the added cost. If the benefit is mostly cosmetic, retaining the plumbing layout is usually the more budget-friendly route.
Allow enough clearance to use every fitting comfortably. Check that the bathroom door will not strike a vanity, that drawers can open fully and that there is safe access around the shower or bath. In compact bathrooms, wall-hung vanities, recessed cabinets and walk-in showers can create useful space, but they must be fitted correctly to avoid future maintenance problems.
Plan for water, power and ventilation
Bathrooms bring water and electricity into the same small space, so this part of the project needs qualified professionals. Decide early where you need lights, extractor fans, shaver points, mirrors and heated towel rails. An electrician should advise on suitable fittings and safe positioning, and provide the required certification for electrical work.
Ventilation deserves the same attention as tiles. Without adequate extraction, moisture can lead to mould, peeling paint and damaged cabinetry. A properly sized extractor fan, ducted to the outside where practical, is a worthwhile addition in bathrooms with limited natural airflow.
Set a realistic bathroom renovation budget
Knowing how to plan bathroom renovation costs properly means budgeting for the hidden work as well as the tiles, taps and sanitaryware you can see.
Your budget should cover more than the visible fittings. Bathroom renovation costs typically include demolition, rubble removal, plumbing, electrical work, waterproofing, tiling, ceilings, painting, fittings, labour and a contingency. If you budget only for the suite and tiles, the final figure can be an unpleasant surprise.
A useful approach is to set a target figure, then hold back 10 to 15% for unexpected work. Older homes can hide corroded pipes, damaged subfloors, water damage or wiring that needs attention. A contingency fund means you can deal with genuine issues without cutting corners on waterproofing or qualified installation.
Ask for itemised quotes rather than one broad total. You should be able to see what is included for labour, materials, fixtures, tile installation and waste removal. Also confirm who supplies the fittings. Some contractors can source products at trade rates, while others work with owner-supplied items. Either route can work, provided responsibilities, product specifications and delivery dates are clear.
Do not automatically choose the lowest quote. A lower price may exclude waterproofing, disposal, electrical certification or finishing work. Compare like for like and ask questions where the scope differs.
Choose finishes that work as hard as they look
A bathroom should be easy to clean and able to handle daily moisture. Large-format tiles can reduce grout lines, but they may require a very flat surface and experienced installation. Smaller tiles offer more grip and work well on shower floors, though they involve more grout to maintain.
Choose slip-resistant flooring, particularly for family homes, rentals and bathrooms used by older people. Consider the practical side of pale grout, open shelving and matt black fittings as well. They can look excellent, but may show marks, limescale or dust more quickly depending on your water quality and cleaning routine.
Buy essential fittings early, especially if you have chosen a specific basin, toilet, shower screen or vanity. Lead times can hold up a renovation even when the contractor is ready to work. Keep all product dimensions and installation instructions available for the installer.
How to plan bathroom renovation quotes and contractors
Once you have a clear scope, post the same job description to each contractor. Include the room measurements, photographs, your preferred layout, the fittings you intend to keep or replace, and whether materials are supplied by you or the contractor. The clearer the brief, the more useful the quote comparison will be.
For a full renovation, you may need a plumber, electrician, tiler, waterproofing specialist, builder and painter. Some bathroom contractors manage the complete project, while others coordinate only their own trade. Ask who will oversee the schedule, who is responsible for each stage and who you contact if something changes on site.
With Profixer, you can post your bathroom renovation project free and connect with local contractors interested in quoting for the work. Compare the proposed scope, plumbing and electrical work, waterproofing, tiling, materials, availability, guarantees and total price before choosing a provider.
Before accepting a quote, confirm the payment schedule in writing. Avoid paying the full amount upfront. A staged arrangement linked to completed work is often more sensible, such as an initial deposit for materials followed by payments at agreed milestones. Keep records of quotes, invoices, messages, warranties and certificates.
Build a schedule that allows for the messy stages
A major part of understanding how to plan bathroom renovation work is allowing enough time for plumbing, waterproofing, tiling and curing before the room returns to normal use.
A typical renovation follows a logical sequence: removal, plumbing and electrical changes, wall and floor preparation, waterproofing, tiling, fitting installation, then final sealing and painting. Rushing these stages can cause expensive problems later.
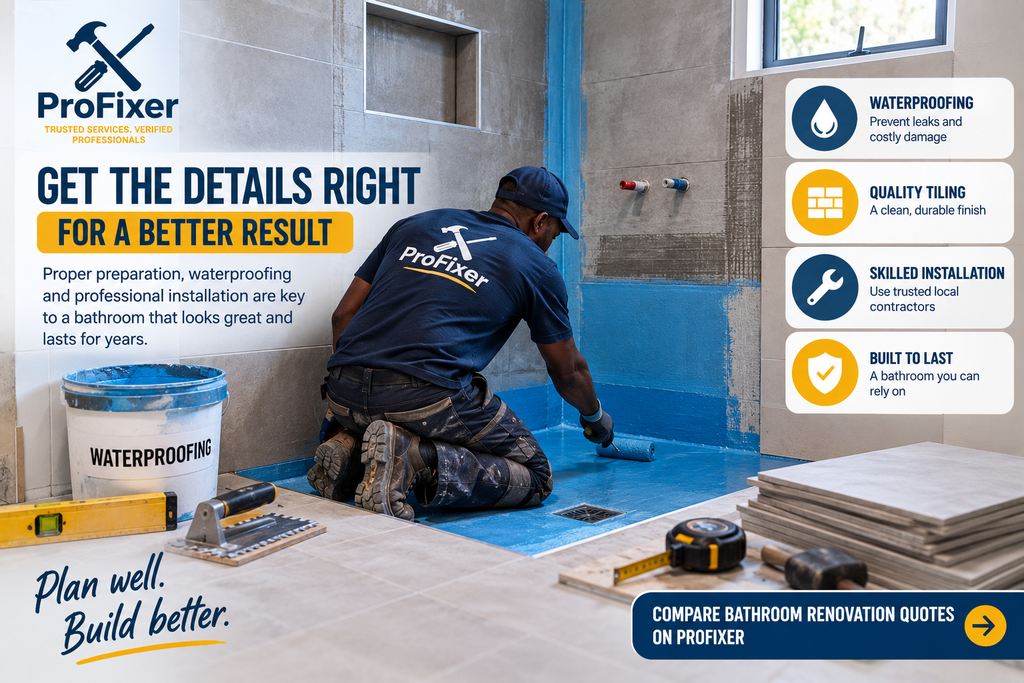
Waterproofing needs sufficient drying or curing time before tiling. Tile adhesive, grout and silicone also need time before the room is exposed to regular water. Ask your contractor for a programme before work starts, including material delivery dates and expected periods when the bathroom cannot be used.
If this is your only bathroom, plan an alternative for showers and daily routines. Families may need to arrange access at work, school or a relative’s home for part of the project. For landlords and property managers, schedule work between tenancies where possible and confirm that any body corporate or estate approvals are in place before demolition begins.
Check the work before the final payment
Do a final walkthrough with the contractor while there is still time to address snags. Test every tap, flush the toilet several times, run the shower and check that water drains properly. Open cupboards and drawers, inspect tile alignment, and look for gaps around fittings or unfinished silicone lines.
Ask for electrical certificates where applicable, product warranties and details of any workmanship guarantee. Take photographs of concealed pipework or cable routes before walls are closed, if possible. They can be useful if you need to drill, repair or upgrade the room later.
A well-planned bathroom renovation is not about choosing the most expensive finish. It is about getting the layout, waterproofing, ventilation, workmanship and budget right from the start. Give contractors a clear brief, compare the full scope of their quotes and leave enough contingency for the work you cannot see yet.
Learning how to plan bathroom renovation work properly helps you control costs, reduce delays and avoid expensive problems hidden behind walls and floors. Start with the layout and essential repairs, budget for the full scope, and compare contractors who can clearly explain how the project will be completed.
GET BATHROOM RENOVATION QUOTES