

Find Trusted House Extension Contractors Near You
Extending a home can create valuable additional space without the disruption and expense of moving to another property. A well-planned extension can provide an extra bedroom, a larger kitchen, a home office, a new bathroom, a family room or a more practical connection between indoor and outdoor living areas. Because an extension affects the existing structure, foundations, roof, electrical system, plumbing, finishes and often the external appearance of the property, the quality of planning and workmanship is especially important.
Professional house extension contractors can manage the different stages of the project and coordinate the trades needed to complete the work. Depending on the size and complexity of the extension, this may include excavation, concrete foundations, brickwork, roofing, windows, doors, ceilings, drywall, plumbing, electrical work, plastering, tiling, painting and final finishing. Good coordination reduces delays and helps ensure that each stage is completed in the correct sequence.
ProFixer makes it easier to find suitable local contractors. Post your house extension job free, describe the additional space you want to create, upload plans, drawings or photographs where available and compare up to three no-obligation quotes from contractors serving your area.
Table of Contents
Why Hire Professional House Extension Contractors?
A house extension is more complex than building a single wall or renovating one room. New foundations must connect properly with the existing property, new walls need to align with the building, roof structures must be weather-tight and services such as water, drainage and electricity may need to be extended into the new space.
Experienced house extension contractors can assess the project as a whole rather than treating each stage separately. They can help coordinate builders, bricklayers, roofers, electricians, plumbers and finishing trades so that work progresses logically and problems are identified early.
House extension contractors may assist with:
- New bedrooms
- Kitchen extensions
- Bathroom extensions
- Living-room extensions
- Dining-room extensions
- Home offices
- Garage extensions
- Utility rooms
- Additional entrances
- Covered entertainment areas
- Internal alterations
- Complete extension construction
The exact scope will depend on the property, available space, structural requirements and the type of room being added.
How to Find House Extension Builders Near Me
Searching for house extension builders near me can produce many results, but not every builder will have the same experience with extensions. Building onto an existing home requires careful integration of old and new construction, and this is different from working on a completely new building.
When requesting quotes, provide:
- Your suburb, town or city
- Photographs of the existing property
- Approximate extension dimensions
- The type of room being added
- Plans or drawings if available
- Whether plumbing is required
- Whether electrical work is required
- Whether the roof will be extended or replaced
- Desired windows and doors
- Preferred finishes
- Your approximate budget
- Your preferred completion period
For larger projects, contractors will normally need to inspect the property before preparing a detailed quotation.
Planning a House Extension
Planning is one of the most important stages of an extension project because decisions made before construction begins can affect cost, appearance and the amount of disruption during the work.
The planning stage should consider:
- Purpose of the new space
- Extension size
- Position on the property
- Existing building layout
- Natural light
- Door and window positions
- Roof design
- Plumbing routes
- Electrical requirements
- Drainage
- Floor levels
- Access for construction
- Final finishes
It is also important to understand any approvals, plans or permissions that may apply before construction begins. Contractors should not assume that every extension can simply be started without checking the relevant requirements.
Single-Storey House Extensions
Single-storey extensions are commonly used to enlarge kitchens, living rooms, bedrooms and other ground-floor spaces.
A typical project may involve:
- Excavation
- Foundations
- Concrete slab
- Brick or block walls
- Roof structure
- Windows and doors
- Electrical installation
- Plumbing
- Ceiling installation
- Plastering
- Flooring
- Painting
Because the extension connects directly to the existing home, attention should be given to floor levels, roof junctions and the transition between old and new rooms.
Bedroom Extensions
Adding an extra bedroom can improve the practicality and value of a home, particularly where family needs have changed.
A bedroom extension may require:
- New foundations
- External walls
- Windows
- Internal doors
- Electrical sockets
- Lighting
- Ceiling
- Insulation
- Flooring
- Built-in cupboards
- Painting
The room should be designed with enough space for furniture and natural light rather than simply fitting the largest possible extension into the available area.
Kitchen Extensions
Kitchen extensions are popular because they can create more worktop space, additional storage and a better connection to dining or entertainment areas.
Kitchen extension projects may include:
- Structural alterations
- New external walls
- Plumbing
- Drainage
- Electrical circuits
- Additional lighting
- New windows or doors
- Ceiling work
- Tiling
- Cabinet installation
- Flooring
- Painting
The positions of appliances, sinks and cabinetry should be planned before electrical and plumbing services are installed.
Bathroom Extensions
Bathroom extensions require careful coordination because they involve plumbing, drainage, waterproofing, ventilation and electrical work.
A bathroom extension may include:
- New walls
- Water supply
- Waste pipes
- Shower installation
- Bath installation
- Basin installation
- Toilet installation
- Waterproofing
- Tiling
- Lighting
- Ventilation
- Ceiling finishes
Waterproofing and drainage should be completed properly before final tiles and fittings are installed.
Lounge and Living-Room Extensions
Extending a living room can create a larger family area and may improve the connection between the house and garden.
Projects may involve:
- Removing or altering existing walls
- Installing structural supports
- Extending the roof
- Adding large windows
- Installing sliding or folding doors
- Creating new flooring
- Adding lighting
- Plastering
- Painting
Where existing walls are being removed, the contractor should confirm whether they are structural before demolition begins.
Dining-Room Extensions
Dining-room extensions can provide a larger entertaining area or help connect the kitchen and living spaces more effectively.
The design should consider:
- Furniture layout
- Lighting
- Access to the kitchen
- Garden access
- Window size
- Floor levels
- Heating or cooling
- Electrical outlets
Good planning can make the new space feel like a natural part of the original home rather than an obvious addition.
Home Office Extensions
A dedicated home office can provide a quieter and more permanent working area than converting a bedroom or dining space.
A home office extension may require:
- Electrical sockets
- Data cabling
- Lighting
- Insulation
- Sound reduction
- Windows
- Storage
- Heating or cooling
- Suitable flooring
The position of the office should also consider privacy and noise from other parts of the property.
Garage Extensions
Garage extensions may provide space for additional vehicles, workshops, storage or utility areas.
Garage extension work may include:
- Foundations
- Concrete slabs
- Brick walls
- Roof extension
- Garage doors
- Side doors
- Windows
- Electrical circuits
- Lighting
- Drainage
The slab should be designed for vehicle loads and the garage opening must be properly supported.
Garage Conversions
An existing garage may sometimes be converted into living space instead of constructing a completely new extension.
Conversion work may involve:
- Raising or modifying floor levels
- Insulation
- Replacing garage doors with walls and windows
- New ceilings
- Electrical work
- Plumbing
- Drywall partitions
- Flooring
- Plastering
- Painting
The contractor should assess whether the existing structure is suitable before work begins.
Adding Extra Rooms
House extensions may be used to add one or several new rooms depending on the available space.
Possible additions include:
- Bedrooms
- Bathrooms
- Studies
- Lounges
- Laundry rooms
- Storage rooms
- Playrooms
- Guest rooms
- Utility rooms
Where several rooms are being added, planning corridors, natural light and service routes becomes especially important.
Extension Foundations and Concrete Work
The new extension requires suitable foundations to support the added walls and roof.
Concrete work may include:
- Strip foundations
- Reinforced footings
- Floor slabs
- Steps
- Structural bases
- Porch slabs
The ground should be prepared correctly and the foundation dimensions should suit the building requirements and soil conditions.
The finished concrete levels also need to coordinate with the existing house so that the new floor does not create unnecessary steps or drainage problems.
Brickwork for House Extensions
Brickwork forms the main structure of many house extensions.
The bricklaying contractor may need to:
- Build external walls
- Construct internal walls
- Form door openings
- Form window openings
- Tie new walls into existing walls
- Install lintels
- Build piers or columns
- Prepare walls for plastering
Straight, accurately positioned walls make later installation of windows, ceilings, cupboards and finishes much easier.
Roofing for House Extensions
The roof is a critical part of an extension because the junction between the new roof and the existing building must remain weather-tight.
Roofing work may include:
- New roof trusses
- Timber or steel roof framing
- Roof tiles or sheeting
- Flashing
- Gutters
- Downpipes
- Insulation
- Waterproofing details
Poor roof junctions can lead to leaks that damage new ceilings and finishes shortly after the extension is completed.
Ceiling Installation for Extensions
Once the roof is complete and weather-tight, new ceilings can be installed.
Ceiling work may include:
- Supporting framework
- Ceiling boards
- Insulation
- Access panels
- Cornices
- Bulkheads
- Joint finishing
- Skimming
Electrical wiring and other concealed services should normally be completed before the ceiling is fully closed.
Drywall and Internal Partitions
Drywall can be useful inside house extensions where lightweight internal walls are required.
It may be used for:
- Bedroom divisions
- Home offices
- Wardrobe areas
- Passages
- Utility rooms
- Service enclosures
Insulation can also be added inside drywall partitions where improved sound or temperature control is needed.
Plumbing for House Extensions
Extensions containing kitchens, bathrooms, laundries or utility rooms often require new plumbing.
Plumbing work may include:
- Hot and cold water pipes
- Waste pipes
- Drain connections
- Geyser connections
- Kitchen plumbing
- Bathroom plumbing
- Outdoor taps
Service routes should be planned before walls and floors are closed.
A poorly planned plumbing layout can result in unnecessary pipe runs and difficult future maintenance access.
Electrical Work for House Extensions
New rooms normally require additional electrical circuits, outlets and lighting.
Electrical work may include:
- Plug sockets
- Light switches
- Ceiling lights
- Outdoor lights
- Appliance circuits
- Distribution-board alterations
- Data points
- Security equipment supplies
The electrical requirements should be planned before plastering and ceilings are completed so that unnecessary cutting and repairs are avoided.
Windows and Doors for Extensions
Windows and doors affect natural light, ventilation, security and the appearance of the extension.
Possible installations include:
- Aluminium windows
- Sliding doors
- Folding doors
- Standard entrance doors
- Internal doors
- French doors
- Security doors
Openings must be accurately built so that frames fit correctly and remain level.
Plastering House Extensions
New brick walls normally require plastering before painting and final decoration.
Plastering work may include:
- Internal walls
- External walls
- Window reveals
- Door openings
- Service chases
- Junctions between old and new walls
The plasterer may need to blend new work into existing rooms so that the transition looks consistent.
Painting and Decorating
Painting is one of the final stages of an extension and can help visually integrate the new construction with the existing house.
Painting work may include:
- Ceilings
- Internal walls
- External walls
- Cornices
- Doors
- Trims
New plaster should be sufficiently dry and properly prepared before final coatings are applied.
Flooring and Tiling
The floor finish can have a major impact on whether the extension feels integrated with the existing home.
Possible finishes include:
- Ceramic tiles
- Porcelain tiles
- Vinyl
- Laminate
- Carpet
- Polished concrete
- Other suitable flooring
Where new flooring joins an existing room, levels and transitions should be carefully planned.
Waterproofing House Extensions
Waterproofing may be required where the extension includes bathrooms, balconies, flat roofs or areas exposed to weather.
Waterproofing may include:
- Bathroom floors
- Showers
- Roof junctions
- Balconies
- External walls
- Foundations
- Flashing details
Waterproofing should be completed before finishes conceal the areas that need protection.
Drainage for House Extensions
An extension can change how rainwater and wastewater move around a property.
Drainage planning may need to consider:
- Downpipes
- Stormwater
- Surface drainage
- Waste pipes
- Garden levels
- Driveways
- Existing drainage routes
Poor drainage can cause water to collect against new walls or enter the building.
Matching the Existing House
A good extension should look as though it belongs to the original property.
Matching may involve:
- Roof shape
- Roof materials
- Brick type
- Plaster texture
- Paint colours
- Window styles
- Door styles
- Cornices
- Floor levels
Exact matching may not always be possible, especially on older properties, but careful material selection can create a more consistent appearance.
Extensions on Older Properties
Older houses can present additional challenges because previous alterations, ageing materials and outdated services may only become visible once construction starts.
Contractors may discover:
- Old wiring
- Corroded plumbing
- Uneven foundations
- Previous repairs
- Damp problems
- Non-standard wall construction
- Roof damage
Allowing some contingency in the budget can be sensible where the existing building condition is uncertain.
House Extensions During Renovations
Many homeowners combine an extension with wider renovation work.
The project may include:
- New room layouts
- Kitchen renovations
- Bathroom upgrades
- New ceilings
- New flooring
- Electrical upgrades
- Plumbing upgrades
- New windows
- Painting
Planning the extension and renovation together can reduce duplicated work and help produce a more consistent finished property.
Extensions for Rental Properties
Landlords may consider extensions to add bedrooms, improve living space or increase the usefulness of a rental property.
Projects should consider:
- Durability
- Maintenance
- Practical room sizes
- Adequate bathrooms
- Electrical capacity
- Plumbing
- Tenant access
- Long-term running costs
The extension should improve the property without creating unnecessarily complicated maintenance requirements.
Extensions Before Selling a Property
An extension may increase usable space, but it is not always sensible to start a major construction project immediately before selling.
Property owners should consider:
- Construction cost
- Project duration
- Potential added value
- Local demand
- Disruption
- Approvals
- Finishing costs
Smaller improvements may sometimes provide better value than a major extension when a sale is planned soon.
Commercial and Guest-House Extensions
House-style buildings used as offices, guest houses, lodges or other commercial premises may also require extensions.
Projects may include:
- Additional bedrooms
- Offices
- Reception areas
- Dining rooms
- Storage
- Bathrooms
- Staff facilities
Commercial use may introduce additional requirements that should be considered during planning.
Managing Different Trades
A house extension may require several trades to work on the same project.
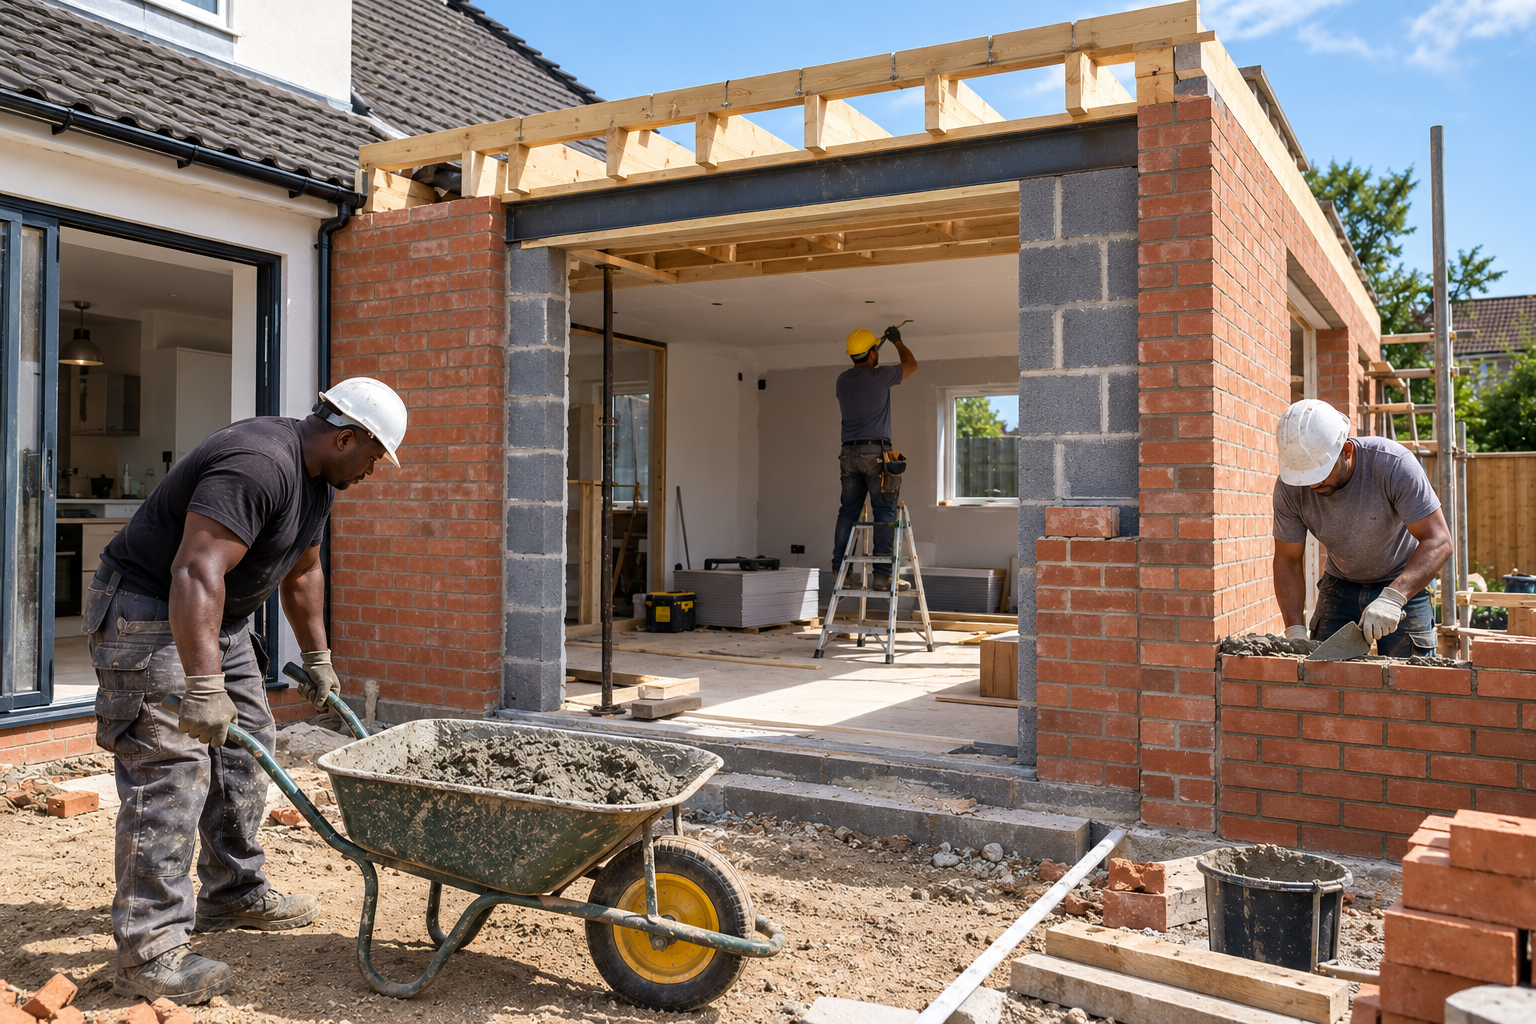
These can include:
- Builders
- Concrete contractors
- Bricklayers
- Roofers
- Electricians
- Plumbers
- Ceiling installers
- Drywall contractors
- Plasterers
- Tilers
- Painters
Good project coordination helps prevent situations where one trade damages completed work or has to reopen finished walls.
What Affects House Extension Costs?
The cost of hiring house extension contractors depends on the size of the extension, construction method, site conditions and level of finish required.
Costs may be affected by:
- Extension size
- Foundations
- Concrete
- Brickwork
- Roofing
- Windows and doors
- Plumbing
- Electrical work
- Ceilings
- Insulation
- Plastering
- Flooring
- Tiling
- Painting
- Drainage
- Access
- Demolition
- Waste removal
- Quality of finishes
Two extensions of the same size can have very different costs if one is a simple bedroom addition and the other contains a kitchen or bathroom requiring extensive services.
What Should a House Extension Quote Include?
A detailed quotation should clearly explain what the contractor is responsible for.
The quote may include:
- Site preparation
- Excavation
- Foundations
- Concrete slab
- Brickwork
- Roofing
- Windows
- Doors
- Plumbing
- Electrical installation
- Ceiling
- Insulation
- Plastering
- Flooring
- Tiling
- Painting
- Drainage
- Waste removal
- Labour
- Estimated project duration
- Whether VAT is included
Ask contractors to clearly identify exclusions. A low quotation may not include important items such as electrical work, plumbing, windows, flooring or final painting.
Questions to Ask House Extension Contractors
Before appointing a contractor, ask:
- Have you completed similar house extensions?
- What parts of the project are included?
- Who will manage the different trades?
- Are foundations included?
- Is roofing included?
- Are windows and doors included?
- Is plumbing included?
- Is electrical work included?
- Are plastering and painting included?
- Who removes construction waste?
- How long should the project take?
- What happens if additional work is discovered?
- What payment schedule is required?
- What warranties apply to the work?
Clear written answers make it easier to compare quotations fairly.
Compare House Extension Contractors Through ProFixer
Finding reliable house extension contractors can take time because quotations may differ significantly in scope. One contractor may quote for the complete finished extension, while another may only include the structural building work.
ProFixer allows you to post one request and connect with local contractors interested in your project. Include plans, photographs, approximate measurements and a clear explanation of the room or additional space you want to create.
Compare contractors based on relevant experience, scope of work, construction method, project management, materials, completion timeframe and total price.
Post Your House Extension Job Free
Whether you need experienced home extension builders, reliable house extension builders near me, professional home extension contractors or complete house extension services, ProFixer can help you connect with suitable local professionals.
Post your house extension job free and compare up to three no-obligation quotes from local contractors.
POST MY HOUSE EXTENSION JOB FREE