
Find Trusted Kitchen Cabinet Contractors Near You
Kitchen cabinets are one of the most important parts of any kitchen. They affect storage, workflow, appearance and how efficiently the space is used every day. Poorly planned cupboards can leave wasted corners, awkward appliance spaces and insufficient storage, while well-designed cabinetry can make even a relatively small kitchen feel more organised and practical.
Professional kitchen cabinet contractors can help with new installations, custom kitchen cupboards, replacement cabinets, cupboard repairs, drawer systems, pantry units and complete kitchen upgrades. Whether you are renovating an older kitchen, fitting out a new home or replacing worn cupboards in a rental property, accurate measurements and good-quality installation are essential.
ProFixer makes it easier to connect with suitable local contractors. Post your kitchen cabinet job free, upload photographs of the existing kitchen and any design ideas you have, then compare up to three no-obligation quotes from contractors serving your area.
Table of Contents
Why Hire Professional Kitchen Cabinet Contractors?
Kitchen cupboards need to do more than look good. They must fit the available space, provide practical storage and work properly alongside appliances, plumbing, electrical points and worktops.
Experienced kitchen cabinet contractors can measure the room accurately, assess existing walls and floors, and help develop a practical layout before manufacturing begins. They can also advise on cabinet materials, door finishes, drawer systems, handles and internal storage.
A good cabinet installer should also consider how the cupboards will interact with ovens, fridges, dishwashers, sinks and extractor systems. Getting these details right before installation can help prevent costly modifications later.
How to Find Kitchen Cabinet Installers Near Me
When looking for kitchen cabinet installers, provide as much information as possible so contractors can understand the project.
Photographs of the kitchen are very useful. Approximate room dimensions, appliance sizes and details of any existing cupboards can also help contractors prepare an initial estimate.
If you already know the style you want, include reference images showing preferred colours, door designs, worktops or handles. Final measurements should normally be taken on site before any custom cabinets are manufactured.
New Kitchen Cupboard Installation
A new kitchen cabinet installation usually involves much more than simply fixing cupboards to a wall.
The contractor may need to coordinate:
- Base cabinets
- Wall cabinets
- Tall pantry units
- Drawer units
- Appliance housings
- Corner cabinets
- End panels
- Kickboards
- Worktops
- Handles
- Hinges
The finished units should be level, aligned and securely fixed.
Custom Kitchen Cupboards
Professional custom kitchen cupboards can be designed around the exact dimensions of the room.
This is particularly useful where:
- Walls are uneven
- Corners are awkward
- Standard units do not fit
- Appliance sizes are unusual
- Extra storage is required
Custom cabinetry can also make better use of narrow spaces, tall ceilings and difficult corners.
Kitchen Base Cabinets
Base cabinets form the lower section of the kitchen and usually support the worktop.
They may include:
- Cupboards
- Drawers
- Sink units
- Corner storage
- Appliance spaces
The installer should ensure that all base cabinets are level before the worktop is fitted.
Kitchen Wall Cabinets
Wall cabinets provide extra storage without using additional floor space.
Their height should be planned carefully so that they are accessible without interfering with worktops or appliances.
Fixings must be suitable for the wall construction, especially where cabinets will hold heavy items.
Tall Kitchen Cabinets
Tall cabinets can provide excellent storage for:
- Groceries
- Cleaning products
- Small appliances
- Crockery
- Pantry items
They can also be used to house built-in ovens, microwaves or integrated appliances.
Pantry Cupboards
A well-planned pantry can help organise dry food and reduce clutter.
Pantry cupboards may include:
- Adjustable shelves
- Pull-out baskets
- Drawers
- Door-mounted racks
The internal layout should be based on how the household actually stores food.
Kitchen Drawer Units
Drawers can provide easier access than deep cupboards because the contents are visible when pulled out.
They are commonly used for:
- Cutlery
- Pots and pans
- Utensils
- Food storage
- Kitchen accessories
Good-quality runners make a noticeable difference to how the drawers feel in daily use.
Soft-Close Drawers
Soft-close drawer runners help prevent slamming and can improve the overall quality of the kitchen.
They are especially useful on large drawers carrying heavy cookware.
The runners should be correctly adjusted so that drawers close smoothly and evenly.
Kitchen Cabinet Hinges
Cupboard hinges affect how doors open, close and align.
Poor-quality or badly adjusted hinges can cause doors to:
- Sag
- Rub
- Sit unevenly
- Fail to close correctly
Good hinges should allow adjustment after installation.
Soft-Close Hinges
Soft-close hinges reduce slamming and are now common in modern kitchens.
They can improve the feel of the cabinetry and reduce stress on doors over time.
The installer should adjust them so that all doors close at a similar speed.
Kitchen Cabinet Doors
Cabinet doors have a major influence on the appearance of the kitchen.
Options may include:
- Flat-panel doors
- Shaker-style doors
- High-gloss doors
- Matt doors
- Wood-effect finishes
- Painted MDF
- Handleless designs
The choice should suit the room and the overall style of the home.
Handleless Kitchen Cabinets
Handleless cupboards create a clean, modern appearance.
They may use:
- Recessed channels
- Integrated pulls
- Push-to-open systems
The hardware should be durable enough for frequent use.
Kitchen Cabinet Handles
Handles can be a relatively small detail, but they strongly affect the final appearance.
Common options include:
- Bar handles
- Knobs
- Recessed handles
- Black handles
- Chrome handles
- Brushed metal finishes
Handle placement should be consistent across the kitchen.
Kitchen Cabinet Materials
Kitchen cabinets can be manufactured from different materials.
Common options include:
- Melamine-faced board
- MDF
- Veneered board
- Solid timber components
- Laminated board
The choice affects appearance, cost and durability.
Melamine Kitchen Cabinets
Melamine is widely used because it is available in many colours and finishes and is relatively easy to maintain.
It is commonly used for:
- Cabinet carcasses
- Shelves
- Doors
- Drawer fronts
The quality of the edging is important because exposed board edges can deteriorate if moisture gets in.
MDF Kitchen Cabinets
MDF is often used where painted doors or decorative profiles are required.
It provides a smooth surface and is suitable for many modern and traditional kitchen styles.
Because MDF can be affected by moisture, edges and surfaces should be properly sealed.
Timber Kitchen Cabinets
Timber can provide a premium or traditional appearance.
Solid timber is generally more expensive and may require additional maintenance.
For wider custom timber work, compare carpentry services through ProFixer.
Kitchen Cabinet Colours
Cabinets are available in a wide range of colours.
Popular choices may include:
- White
- Grey
- Black
- Charcoal
- Wood grain
- Cream
- Two-tone combinations
The colour should work well with the worktop, flooring and wall finishes.
Kitchen Cabinet Layout Planning
A good kitchen layout should make everyday tasks easier.
The placement of storage, appliances and work surfaces should be considered together rather than independently.
Poor planning can leave doors colliding with each other or appliances blocking access to cupboards.
Kitchen Work Triangle
The relationship between the sink, fridge and cooking area can influence how efficiently the kitchen works.
While not every kitchen follows a perfect triangle, these key areas should be positioned so that movement between them remains practical.
Cabinet design should support the overall workflow.
Kitchen Cabinets and Appliances
Cabinets often need to be built around appliances.
These may include:
- Ovens
- Microwaves
- Dishwashers
- Refrigerators
- Washing machines
The contractor needs accurate appliance dimensions before final manufacturing.
Oven Housing Cabinets
Built-in ovens require properly sized cabinet housings.
Ventilation requirements should also be considered.
The cabinet installer should coordinate with the electrical contractor before final installation.
Fridge Cabinet Units
Tall panels or cupboards may be built around a refrigerator to create a more integrated appearance.
The design should allow enough ventilation and door clearance.
Dishwasher Spaces
Dishwashers require accurate width and height clearances.
The cabinet layout should also allow access to plumbing and electrical connections.
For plumbing work, compare plumbing services through ProFixer.
Kitchen Sink Cabinets
Sink cabinets require space for:
- Water supply
- Waste pipes
- Traps
- Flexible hoses
The cabinet installer should coordinate with the plumber so that shelves and drawers do not interfere with the pipework.
Kitchen Cabinets and Plumbing
Plumbing points should be confirmed before cabinets are installed.
Moving water or waste pipes after the cupboards are fitted can cause unnecessary damage.
Where pipework needs adjustment, compare professional plumbing services before final cabinet installation.
Kitchen Cabinets and Electrical Work
Electrical points also need to be planned early.
Consider:
- Oven supply
- Hob supply
- Appliance sockets
- Under-cabinet lighting
- Extractor power
- Countertop sockets
For electrical alterations, compare electrical services through ProFixer.
Under-Cabinet Lighting
Lighting below wall cabinets can improve task lighting on worktops.
LED strips are commonly used because they are compact and energy efficient.
Wiring should ideally be planned before installation so cables remain hidden.
Kitchen Worktops
Kitchen cabinets need to be level and secure before worktops are installed.
Worktops may be made from:
- Laminate
- Timber
- Quartz
- Granite
- Engineered stone
Cabinet design should consider sink and hob cut-outs before installation.
Kitchen Islands
Kitchen islands can provide:
- Extra worktop space
- Storage
- Seating
- Cooking areas
- Sinks
The available floor space should be large enough to allow comfortable movement around the island.
Kitchen Island Storage
Island cupboards can include:
- Drawers
- Shelves
- Deep storage
- Wine racks
- Waste bins
The internal layout should reflect how the island will be used.
Breakfast Bar Cabinets
Breakfast bars may combine seating with storage.
Cabinet depth and worktop overhang need to be planned carefully to provide enough legroom.
Corner Kitchen Cabinets
Corners can easily become wasted space if they are poorly designed.
Options may include:
- Corner shelves
- Carousel units
- Pull-out storage
- Blind-corner systems
The best solution depends on the cabinet layout and budget.
Pull-Out Kitchen Storage
Pull-out units can make narrow or deep cupboards easier to use.
They may be fitted for:
- Spices
- Bottles
- Cleaning products
- Pantry storage
Good-quality runners are important because these units can become heavy.
Kitchen Bin Storage
Waste bins can be concealed inside pull-out cabinets.
This can keep the kitchen looking neater and free up floor space.
The cabinet should allow easy removal and cleaning.
Kitchen Cabinet Shelving
Internal shelves should be positioned based on what will be stored.
Adjustable shelves offer more flexibility than permanently fixed shelves.
Heavy items may require thicker shelving or additional support.
Kitchen Cupboard Repairs
Existing cupboards can often be repaired rather than replaced entirely.
Professional kitchen cupboard repairs may include:
- Hinge replacement
- Handle replacement
- Drawer repairs
- Door alignment
- Shelf repairs
- Edging repairs
- Water-damaged sections
The contractor should first assess whether the cabinet carcass remains structurally sound.
Kitchen Hinge Repairs
Loose or broken hinges are common in older kitchens.
If the screw holes have become damaged, simply tightening the hinge may not solve the problem.
The fixing area may need to be repaired or reinforced.
Kitchen Drawer Repairs
Drawers can become difficult to use when runners wear or the drawer box becomes damaged.
Repairs may involve replacing the runners, adjusting alignment or rebuilding the drawer.
Kitchen Cabinet Door Repairs
Doors may become:
- Loose
- Chipped
- Swollen
- Misaligned
- Scratched
Minor damage may be repairable, while badly damaged doors may need replacement.
Replacing Kitchen Cabinet Doors
Replacing only the doors can transform an older kitchen without replacing the complete cabinet structure.
This can be a cost-effective option where the carcasses remain in good condition.
New handles and hinges can also be fitted at the same time.
Replacing Kitchen Handles
Changing handles is a simple way to modernise the appearance of a kitchen.
New handles should ideally use the same fixing centres as the old ones, otherwise unused holes may remain visible.
Kitchen Cabinet Refacing
Cabinet refacing can involve replacing doors and visible panels while retaining the existing carcasses.
This approach may provide a fresh appearance at lower cost than full replacement.
The existing units need to be structurally sound.
Water-Damaged Kitchen Cabinets
Kitchen cabinets can be damaged by leaks from:
- Sinks
- Dishwashers
- Washing machines
- Plumbing joints
Signs may include swelling, staining or delamination.
The source of the leak should be repaired before damaged cabinets are replaced.
Kitchen Cabinets Under the Sink
Sink cabinets are particularly vulnerable to moisture.
Leaks should be fixed quickly because board materials can swell once water penetrates the surface.
For leak repairs, compare professional plumbing services through ProFixer.
Kitchen Cabinet Repairs After Appliance Leaks
Dishwasher or washing-machine leaks can damage adjacent cabinet panels.
The contractor may need to replace kickboards, side panels or complete units depending on the extent of the damage.
Kitchen Cupboards During Renovations
Kitchen cabinet work is often part of a larger renovation.
Installation should be coordinated with:
- Plumbing
- Electrical work
- Tiling
- Flooring
- Painting
- Worktops
For complete projects, compare kitchen renovation contractors through ProFixer.
Kitchen Cabinets and Tiling
Wall tiling and cabinet installation need to be coordinated carefully.
Depending on the design, tiles may be installed before or after the cabinets.
Splashback tiles are usually completed once worktops and cabinet positions are confirmed.
For tiling work, compare tiling contractors through ProFixer.
Kitchen Cabinets and Flooring
Flooring and kitchen cabinets should be planned together.
Some floors may run underneath the cabinets, while others may stop at the kickboards.
The correct sequence depends on the flooring system.
For larger projects, compare flooring contractors through ProFixer.
Kitchen Cabinets and Painting
Painting is normally easier before final cabinet installation, especially on walls that will remain exposed.
After cabinets are installed, small touch-ups may still be required.
For larger decorating projects, compare painting contractors through ProFixer.
Kitchen Cabinet Installation and Final Checks
Once the cupboards are installed, the contractor should carry out final checks before handing over the kitchen.
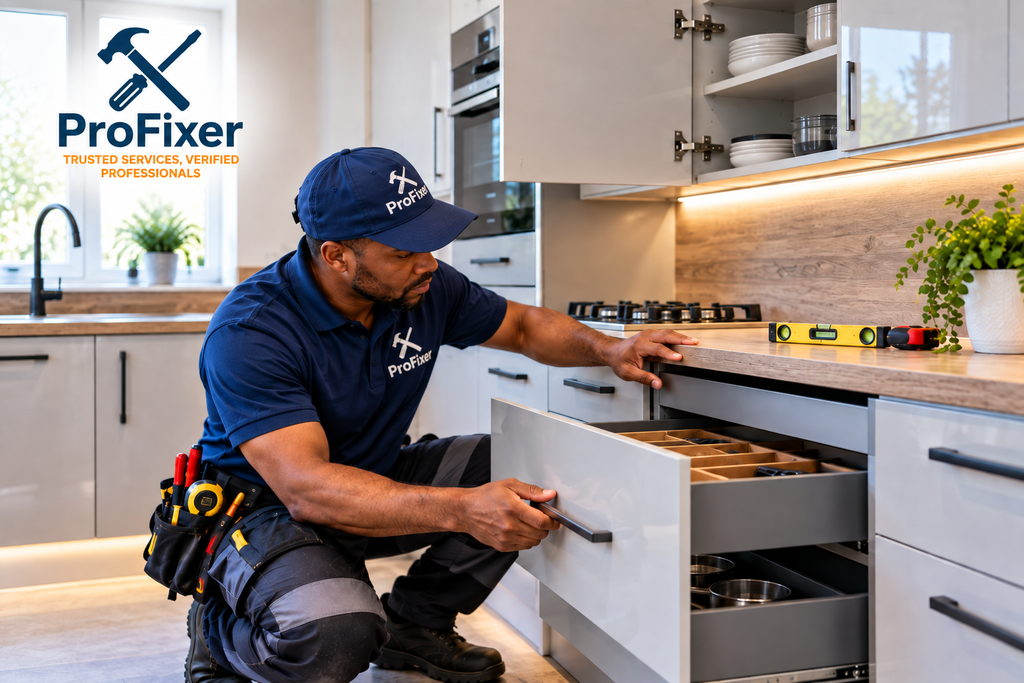
Doors should open and close evenly, drawers should move smoothly, handles should be secure and cabinet faces should align consistently.
The installer should also check that shelves are stable, kickboards are correctly fitted and appliance spaces remain accessible.
This final inspection is important because small adjustments can significantly improve the overall finish.
Checking Cabinet Door Alignment
Cabinet doors should have even gaps between them.
Poor alignment can make a new kitchen look unfinished even when the cabinetry itself is good quality.
Modern hinges allow small adjustments so doors can be levelled correctly.
Testing Kitchen Drawers
Drawers should open and close without rubbing or twisting.
Soft-close systems should engage smoothly.
Heavy drawers should also be checked under realistic load where appropriate.
Testing Soft-Close Hinges
Soft-close doors should close gently and consistently.
If one door closes much faster than another, the hinge settings may require adjustment.
Kitchen Cabinets for Small Kitchens
Small kitchens benefit from careful planning.
Tall cupboards, drawers and corner storage can help increase usable space.
Lighter colours can also make smaller spaces feel more open.
Kitchen Cabinets for Large Kitchens
Large kitchens may include:
- Islands
- Tall pantry units
- Display cabinets
- Appliance walls
- Multiple drawer banks
The design should still maintain practical working distances.
Kitchen Cabinets for Open-Plan Homes
Open-plan kitchens are highly visible from living and dining areas.
Cabinet finishes, colours and handles should complement the wider interior.
Good storage is especially important because clutter is more visible.
Kitchen Cabinets for Rental Properties
Landlords may prefer practical, durable cabinetry that is easy to repair.
Standard colours and hardware can make future replacement easier.
For ongoing repairs, compare property maintenance contractors through ProFixer.
Kitchen Cabinets for New Homes
New homes provide an opportunity to design the kitchen around appliance positions and storage requirements from the start.
Electrical, plumbing and cabinet layouts should ideally be coordinated before construction is completed.
Kitchen Cabinets for House Extensions
Kitchen extensions often create space for a completely new layout.
Large openings may allow room for islands, additional pantry storage or dining areas.
Cabinet planning should be coordinated with the wider extension design.
Kitchen Cabinets for Commercial Properties
Commercial kitchen cabinetry may be needed in:
- Offices
- Guesthouses
- Staff kitchens
- Rental units
- Small hospitality areas
The specification should suit the level of use and maintenance requirements.
Repair or Replace Kitchen Cabinets?
Repair may be worthwhile where the carcasses are still strong and the layout works well.
Replacing doors, hinges, runners and handles can often refresh an older kitchen.
Complete replacement may be better where units are water damaged, poorly laid out or no longer meet the household’s storage needs.
What Affects Kitchen Cabinet Costs?
The cost of hiring kitchen cabinet contractors depends on the size of the kitchen, materials, hardware and complexity of the layout.
A simple kitchen with standard melamine units will generally cost less than a custom design with soft-close drawers, tall pantry units, decorative doors and specialised internal storage.
Other factors include appliance integration, islands, worktop preparation and removal of old cupboards.
What Affects Custom Kitchen Cupboard Costs?
Custom cupboards usually cost more than standard-size units because they are made specifically for the room.
Costs may be affected by:
- Cabinet dimensions
- Board type
- Door finish
- Hardware
- Number of drawers
- Internal fittings
- Manufacturing complexity
What Affects Kitchen Cabinet Repair Costs?
Repair costs depend on what has failed.
A hinge adjustment may be minor, while repairing water-damaged carcasses can require significant replacement work.
Obsolete drawer runners or door finishes may also be harder to match.
What Should a Kitchen Cabinet Quote Include?
A good quotation should describe the cabinets clearly.
It should normally include:
- Cabinet sizes
- Material specification
- Door finish
- Internal shelving
- Drawers
- Hinges
- Runners
- Handles
- Installation
- End panels
- Kickboards
- Removal of existing cupboards
- Estimated lead time
- Warranty
- VAT status
Ask contractors to identify exclusions clearly.
Questions to Ask Kitchen Cabinet Contractors
Before choosing a contractor, ask what materials will be used for the cabinet carcasses and doors, what hardware is included and whether final measurements are taken before manufacturing.
It is also useful to ask whether drawers and hinges are soft-close, whether appliance housings are included and whether removal of the old kitchen is part of the quotation.
Confirm the expected manufacturing and installation times and ask what warranty is provided.
Compare Kitchen Cabinet Contractors Through ProFixer
Choosing kitchen cabinet contractors is easier when you compare the full specification rather than simply the bottom-line price.
Two kitchens can look similar in drawings but differ significantly in board quality, edging, hinges, runners and internal storage.
ProFixer allows you to post your project once and connect with suitable local professionals. Upload photographs, provide approximate room dimensions and explain the style and storage you want.
Compare contractors based on materials, cabinet design, hardware, workmanship, lead time, warranty and total cost.
Get Free Kitchen Cabinet Quotes
Whether you need kitchen cupboards near me, experienced kitchen cabinet installers, professional custom kitchen cupboards or reliable kitchen cupboard repairs, ProFixer can help you connect with suitable local contractors.
Compare up to three no-obligation quotes from local contractors.
GET FREE KITCHEN CABINET QUOTES