
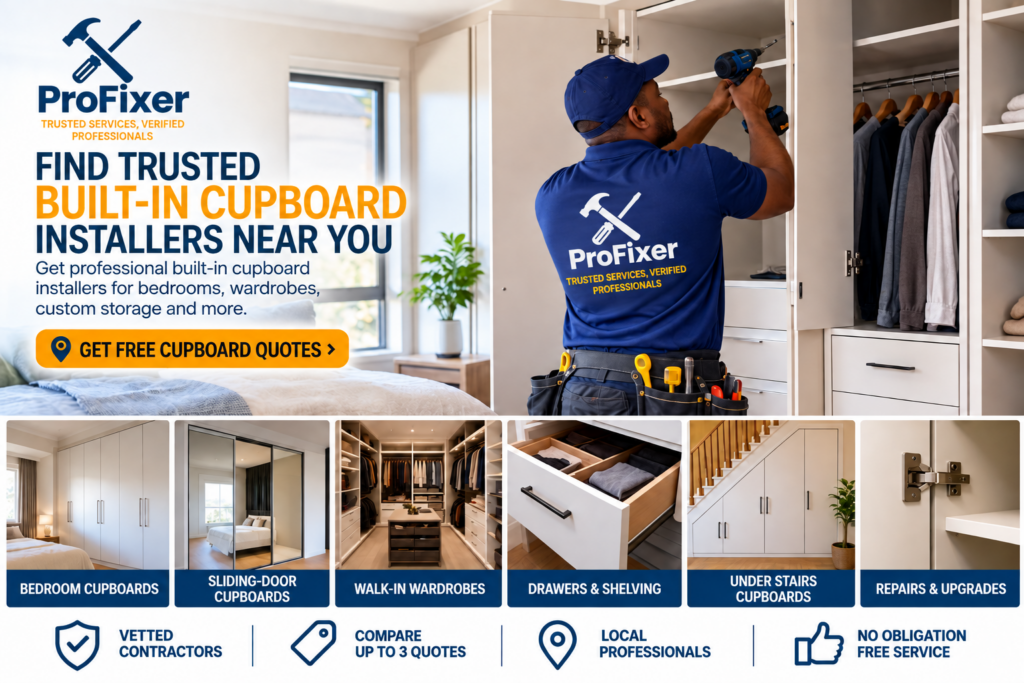
Find Trusted Built-In Cupboard Installers Near You
Well-designed built-in cupboards can make a major difference to how a bedroom, dressing room or storage area functions. They can help reduce clutter, make better use of awkward spaces and create a cleaner, more organised interior. Unlike freestanding furniture, fitted cupboards are designed around the available wall space, ceiling height and the way you actually use the room.
Professional built-in cupboard installers can help with new installations, replacement cupboards, wardrobe upgrades, shelving, drawers, sliding doors and custom storage layouts. Whether you are fitting out a new bedroom, improving an older home or replacing worn cupboards during a renovation, accurate measurement and good-quality installation are essential.
ProFixer makes it easier to connect with suitable local contractors. Post your cupboard job free, upload photographs of the room and any ideas you have, then compare up to three no-obligation quotes from contractors serving your area.
Table of Contents
Why Hire Professional Built-In Cupboard Installers?
Built-in cupboards need to fit the room accurately and remain practical for everyday use. A cupboard that looks good but has poorly positioned shelves, weak hinges or awkward door clearances can quickly become frustrating.
Experienced built-in cupboard installers can assess the available space, measure wall lengths and ceiling heights, identify skirting boards or uneven floors, and help plan a layout that makes better use of the room.
They can also advise on internal storage, door styles, finishes and whether sliding or hinged doors would work better.
A good installation should feel like part of the room rather than simply a piece of furniture pushed against a wall.
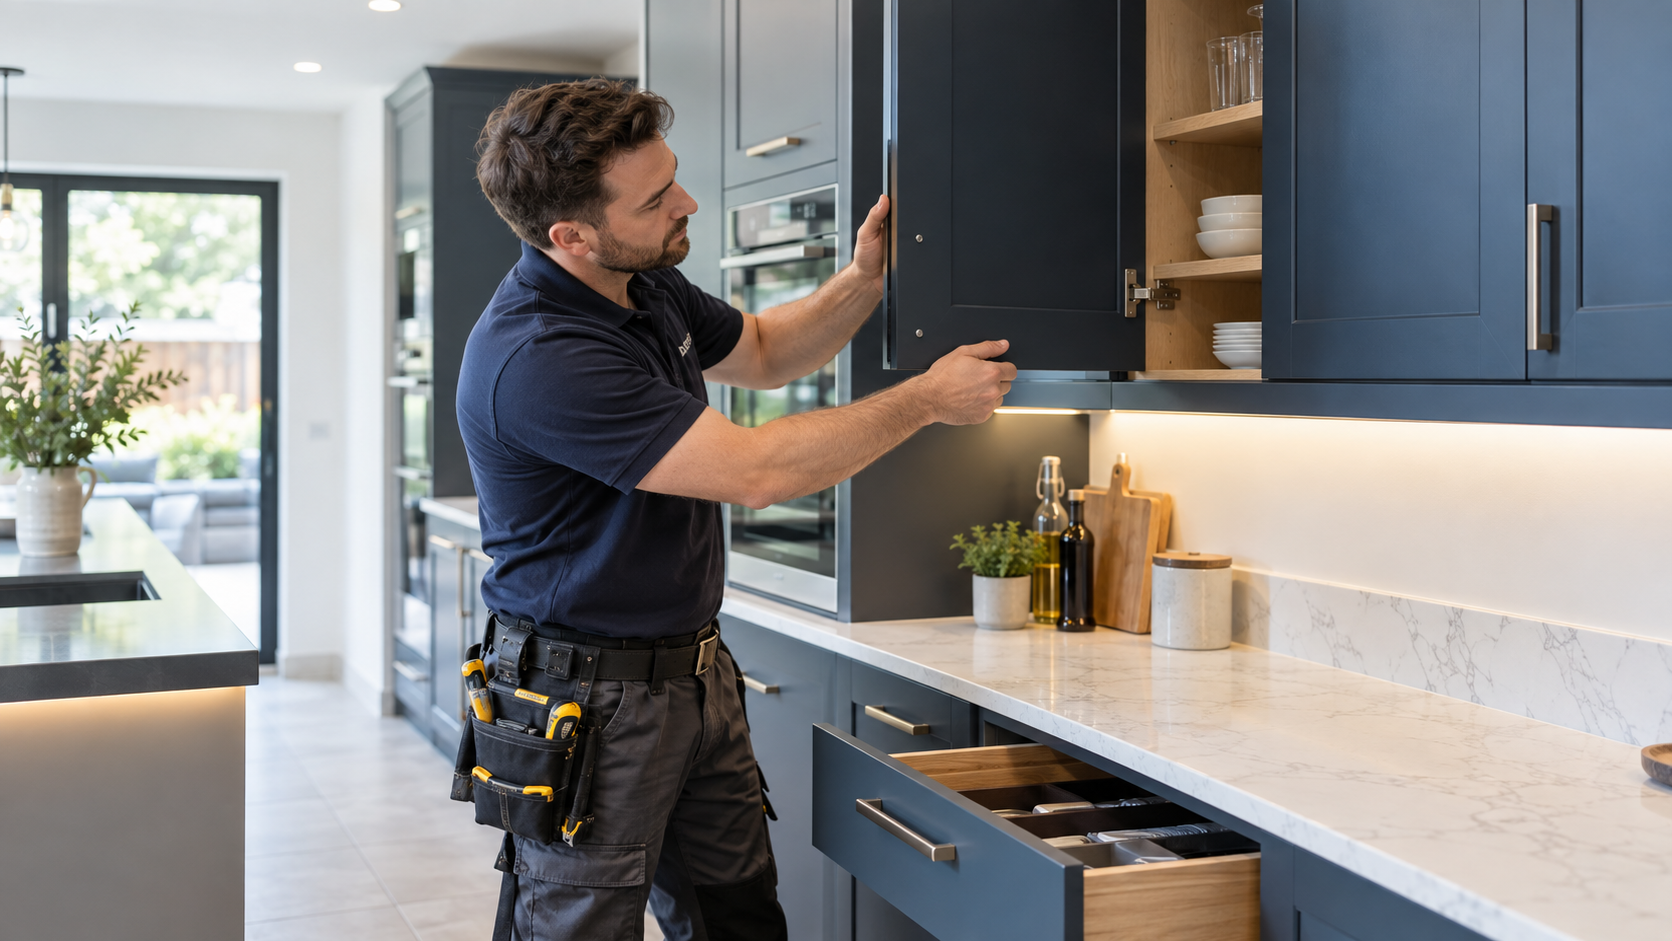
How to Find Built-In Cupboard Installers Near Me
When looking for built-in cupboards near me, it helps to provide as much information as possible before contractors quote.
Photographs of the room, approximate wall dimensions and the number of cupboards required can help contractors understand the scale of the project. If you already have an idea of the style you want, include reference images where possible.
Also mention whether you want full-height cupboards, sliding doors, drawers, shelving, dressing units or internal accessories.
The contractor should normally take final measurements on site before manufacturing begins.
Bedroom Cupboard Installation
A professional bedroom cupboard installation can help make better use of wall space while giving the room a cleaner appearance.
Bedroom cupboards may include:
- Hanging rails
- Shelves
- Drawers
- Shoe storage
- Upper storage
- Mirrors
- Sliding or hinged doors
The layout should suit the amount and type of clothing being stored rather than using a standard arrangement for every room.
Built-In Wardrobe Installers
Professional built-in wardrobe installers can create fitted storage that runs from wall to wall or floor to ceiling.
This can be particularly useful in rooms where freestanding wardrobes leave unused gaps.
Built-in wardrobes can also be designed around:
- Corners
- Alcoves
- Sloping ceilings
- Windows
- Existing doors
Custom fitting allows more of the available space to be used efficiently.
Full-Height Built-In Cupboards
Full-height cupboards maximise vertical storage space and can reduce dust collection on top of wardrobes.
The upper section can be used for items that are not needed every day, such as:
- Suitcases
- Seasonal clothing
- Bedding
- Boxes
The installer should ensure that the upper cupboards remain accessible and practical.
Sliding-Door Cupboards
Sliding doors are useful in rooms where space in front of the cupboards is limited.
Because the doors slide past one another rather than opening outward, furniture can often be positioned closer to the cupboards.
Sliding systems may include:
- Aluminium tracks
- Melamine panels
- Mirrors
- Glass panels
- Decorative finishes
The track should be level and correctly aligned so that the doors move smoothly.
Hinged Cupboard Doors
Hinged doors remain a popular option for built-in wardrobes.
They can provide full access to the cupboard interior when open.
The installer should consider:
- Door width
- Hinge quality
- Handle position
- Clearance
- Nearby furniture
Wide doors may require additional hinges to prevent sagging.
Mirrored Cupboard Doors
Mirrored wardrobe doors can make a room feel larger and reduce the need for a separate dressing mirror.
They are commonly used on sliding cupboards.
The glass should be securely fitted and suitable for the door system being used.
Walk-In Wardrobes
Walk-in wardrobes can provide a dedicated dressing and storage area.
A well-planned walk-in wardrobe may include:
- Hanging rails
- Long-hanging sections
- Shelves
- Drawers
- Shoe racks
- Dressing tables
- Mirrors
- Lighting
The design should allow enough circulation space so that drawers and doors can open comfortably.
Custom Cupboard Installers
Professional custom cupboard installers can design storage around the specific needs of the room.
Custom work may be useful where:
- Walls are uneven
- Spaces are narrow
- Ceilings slope
- Standard cupboard sizes do not fit
- Special storage is required
The advantage of custom cabinetry is that internal space can be planned around the items being stored.
Cupboards for Small Bedrooms
Small bedrooms benefit from careful storage planning.
Tall cupboards, sliding doors and well-planned internal shelving can help reduce wasted space.
The installer may also recommend using corners or overhead storage where practical.
Cupboards for Large Bedrooms
Larger rooms can accommodate more extensive storage.
Options may include:
- Full wall wardrobes
- Dressing areas
- Integrated drawers
- Display shelving
- TV units
The design should still remain proportional to the room.
Children’s Bedroom Cupboards
Children’s cupboards may need a different internal layout from adult wardrobes.
Lower rails, shelves and drawers can make storage easier to access.
The design can also allow for changes as the child grows.
Guest Bedroom Cupboards
Guest rooms often need simpler storage.
A combination of hanging space, shelving and a small drawer unit may be sufficient.
Built-in cupboards can also help keep guest rooms uncluttered.
Cupboards for Rental Properties
Landlords may prefer durable, easy-to-maintain cupboard designs.
Simple layouts with standard hinges, handles and materials can make future repairs easier.
For ongoing property work, you can also compare property maintenance contractors through ProFixer.
Cupboards During Renovations
Renovation projects are a good opportunity to replace old or poorly designed built-in cupboards.
New cupboards can be coordinated with:
- Flooring
- Painting
- Electrical work
- Ceiling finishes
- New doors
For larger projects, compare renovation contractors through ProFixer.
Built-In Cupboards for Home Improvement Projects
New cupboards can significantly improve the appearance and usefulness of a room without changing the building structure.
They may be part of a wider project involving new flooring, paint or lighting.
For broader upgrades, you can compare home improvement contractors through ProFixer.
Cupboards for House Extensions
New bedrooms added during house extensions often require fitted wardrobes.
Planning cupboard positions before final electrical work and painting can help avoid rework.
Sockets, light switches and doors should not interfere with the cupboard design.
Cupboard Internal Layout
The inside of a wardrobe is just as important as the outside.
A good layout should reflect what needs to be stored.
For example, someone with many shirts and jackets may need more hanging space, while another household may prefer shelves and drawers.
The installer should help divide the interior logically.
Hanging Rails
Hanging rails can be installed at different heights depending on the type of clothing being stored.
Double hanging sections can make better use of vertical space for shirts, jackets and trousers.
Long hanging space is better for dresses and coats.
Built-In Cupboard Shelving
Shelves can provide practical storage for:
- Folded clothing
- Boxes
- Bags
- Bedding
- Shoes
Shelf spacing should be planned so that items are easy to reach.
Cupboard Drawers
Drawers can be integrated into the cupboard rather than using separate furniture.
They may be used for:
- Underwear
- Accessories
- Jewellery
- Documents
- Small clothing items
Good-quality runners help drawers operate smoothly.
Soft-Close Drawers
Soft-close drawer runners reduce slamming and can improve the overall feel of the installation.
They may cost more than standard runners but can provide smoother operation.
Shoe Storage
Shoe storage can be integrated into the cupboard using shelves or dedicated racks.
The layout should allow enough depth for different shoe sizes.
Tie and Belt Storage
Small accessories can be organised using dedicated pull-out racks or shallow drawers.
These features are useful in larger custom wardrobes.
Built-In Dressing Tables
Some wardrobe systems include a built-in dressing table.
This can create a coordinated look and reduce the need for separate furniture.
The installer should allow enough legroom and access to power where needed.
Cupboard Mirrors
Mirrors can be fitted:
- On doors
- Inside doors
- Above dressing units
Their position should be practical and well supported.
Cupboard Lighting
Lighting can improve visibility inside deep wardrobes.
Options may include:
- LED strips
- Sensor lights
- Recessed lights
Electrical work should be planned before the cupboard installation where possible.
Cupboard Materials
Built-in cupboards can be made from a variety of board and timber products.
Common options include:
- Melamine-faced board
- MDF
- Veneered board
- Solid timber elements
- Laminated board
The material affects appearance, cost and durability.
Melamine Built-In Cupboards
Melamine is commonly used because it is available in many colours and finishes.
It can be used for:
- Cupboard carcasses
- Shelves
- Doors
- Drawer fronts
The quality of edging and hardware can significantly affect the final appearance.
MDF Cupboards
MDF can be useful where painted cupboard doors or decorative profiles are required.
It provides a smooth surface for painting but needs protection from moisture.
Timber Built-In Cupboards
Timber can create a more traditional or premium appearance.
Solid timber is generally more expensive and may require more maintenance.
For broader custom woodwork, compare carpentry services through ProFixer.
Cupboard Door Styles
Door style has a major influence on the appearance of the room.
Options may include:
- Flat-panel doors
- Shaker-style doors
- Mirrored doors
- Slatted doors
- Handleless designs
The style should suit the room and the overall interior design.
Handleless Cupboard Doors
Handleless cupboards create a clean, modern look.
They may use:
- Push-to-open mechanisms
- Recessed pulls
- Integrated handles
The hardware should be durable enough for frequent use.
Cupboard Handles
Handles are available in many shapes and finishes.
Common options include:
- Bar handles
- Knobs
- Recessed handles
- Black metal handles
- Chrome handles
Handle position should be comfortable and consistent.
Cupboard Hinges
Hinges carry the weight of cupboard doors and can affect how well they close.
Poor-quality or badly adjusted hinges can cause doors to:
- Sag
- Rub
- Sit unevenly
- Fail to close
Good hinges should allow adjustment after installation.
Soft-Close Hinges
Soft-close hinges reduce slamming.
They are popular in bedrooms and modern fitted furniture.
The installer should adjust them so that doors close evenly.
Sliding-Door Tracks
Sliding wardrobe doors rely on straight, level tracks.
Problems can develop when:
- Tracks become dirty
- Rollers wear
- Doors come out of alignment
Good installation helps reduce these issues.
Cupboard Repairs
Existing built-in cupboards can often be repaired rather than replaced completely.
Repairs may involve:
- Hinges
- Handles
- Drawers
- Shelves
- Sliding tracks
- Doors
- Edging
- Internal fittings
The contractor should first assess whether the carcass remains structurally sound.
Cupboard Door Repairs
Cupboard doors may become loose, damaged or misaligned over time.
Repairs may include hinge adjustment, hinge replacement or repairing fixing points.
If the door itself is damaged, replacement may be more practical.
Cupboard Hinge Repairs
Loose hinges are common in older cupboards.
Simply tightening screws may not help where the board around the fixing has been damaged.
The contractor may need to repair the fixing area or reposition the hinge.
Cupboard Drawer Repairs
Drawers may become difficult to open when runners wear or become misaligned.
Repairs may involve replacing runners or rebuilding damaged drawer components.
Sliding Cupboard Door Repairs
Sliding doors can become heavy or difficult to move due to worn rollers or damaged tracks.
In many cases, the mechanism can be repaired without replacing the entire cupboard.
Replacing Cupboard Doors
Replacing only the doors can update the appearance of built-in cupboards without removing the full carcass.
This can be a cost-effective option where the internal structure remains in good condition.
Replacing Cupboard Handles
Changing handles is a simple way to update older cupboards.
Care should be taken when selecting new handles because existing fixing holes may limit the available sizes.
Adding Shelves to Existing Cupboards
Existing wardrobes can sometimes be improved by adding extra shelving.
This can be useful where the original cupboard contains too much unused hanging space.
Adding Drawers to Existing Cupboards
New internal drawer units can be fitted into some existing wardrobes.
The available width and depth need to be measured carefully.
Converting Hinged Cupboards to Sliding Doors
In some cases, hinged wardrobe doors can be replaced with a sliding system.
The contractor should assess whether the existing cupboard structure can support the track and new doors.
Built-In Cupboards Around Windows
Cupboards can sometimes be designed around windows to maximise wall space.
This may include:
- Low storage
- Side cupboards
- Integrated shelving
The design should not block ventilation or window operation.
Built-In Cupboards Around Doors
Door openings can affect wardrobe layout.
The installer should allow enough space for room doors and cupboard doors to operate without colliding.
For problems with room doors, you can also compare door installation and repairs contractors through ProFixer.
Built-In Cupboards in Alcoves
Alcoves can be ideal for fitted cupboards because custom cabinetry can make use of spaces that standard furniture may not fit.
Uneven walls should be measured carefully.
Built-In Cupboards Under Sloping Ceilings
Loft rooms and roof spaces often have sloping ceilings.
Custom cupboards can make use of lower areas that would otherwise remain empty.
The design should follow the roof angle while still providing practical storage.
Built-In Cupboards Under Stairs
Under-stair spaces can be converted into useful storage.
Options may include:
- Drawers
- Shelves
- Cupboards
- Shoe storage
Custom carpentry is normally required because the dimensions are rarely standard.
Cupboards for Home Offices
Built-in storage can help organise home offices.
Cabinetry may include:
- Shelves
- Filing drawers
- Printer storage
- Work surfaces
The design should allow access to electrical sockets and data points.
Built-In Cupboards for Hallways
Hallway storage can be useful for:
- Coats
- Shoes
- Bags
- Cleaning equipment
Because hallways may be narrow, sliding doors or shallow cupboards can sometimes work well.
Linen Cupboards
Linen cupboards provide storage for towels, bedding and household items.
Adjustable shelving can make these cupboards more flexible.
Utility Cupboards
Utility cupboards may be used for:
- Cleaning supplies
- Vacuum cleaners
- Laundry items
- Household tools
Shelving should be designed around the equipment being stored.
Cupboards for Garages
Garage cupboards require durable materials because the environment may be dustier or more humid than inside the home.
The contractor should select materials and hardware suitable for the conditions.
Built-In Cupboards and Flooring
Cupboard installation should be coordinated with flooring.
The installer needs to know whether new floors will run underneath the cupboards or stop against them.
For larger flooring projects, compare flooring contractors through ProFixer.
Built-In Cupboards and Painting
Walls may need painting before or after cupboards are installed depending on the project.
Where cupboards are being removed, old fixing holes or damaged wall areas may also need preparation.
For broader finishing work, compare painting contractors through ProFixer.
Built-In Cupboards and Electrical Work
Cupboard designs should account for:
- Sockets
- Light switches
- TV points
- Lighting
Electrical outlets should remain accessible.
If internal cupboard lighting is required, electrical preparation should happen before final installation.
Cupboards During Bedroom Renovations
Bedroom renovations often involve several trades working in sequence.
A typical project may include painting, flooring, electrical work and new cupboards.
Planning the cupboard installation at the correct stage can help avoid damage and rework.
Kitchen-Style Cabinetry for Bedrooms
Some built-in wardrobes use similar materials and hardware to kitchen cabinetry.
This can include soft-close hinges, drawer systems and high-quality melamine finishes.
Where the project involves kitchen cabinetry as well, compare kitchen cabinet contractors through ProFixer.
Repair or Replace Built-In Cupboards?
Repair may be worthwhile where the main cupboard structure is still strong.
Replacing hinges, doors or tracks can often give older cupboards many more years of use.
Complete replacement may be better where the carcass is badly damaged, the internal layout is unsuitable or the homeowner wants a completely different design.
What Affects Built-In Cupboard Costs?
The cost of hiring built-in cupboard installers depends on the size, materials and complexity of the design.
A simple cupboard with shelves and hinged doors will generally cost less than a full-height wardrobe with sliding doors, drawers, mirrors and custom internal fittings.
Other factors include room dimensions, board finish, hardware, number of drawers and whether existing cupboards need to be removed.
What Affects Sliding Cupboard Costs?
Sliding systems may cost more than basic hinged doors because they require tracks, rollers and larger door panels.
Mirrored or decorative panels may also affect the final price.
The quality of the track system is important because it affects how smoothly the doors operate.
What Affects Cupboard Repair Costs?
Repair costs depend on which components have failed.
Replacing one hinge may be straightforward, while repairing damaged board around multiple hinges may require more work.
Custom doors or obsolete sliding systems can also increase repair costs.
What Should a Built-In Cupboard Quote Include?
A good quotation should describe the proposed cupboard clearly.
It should normally specify the overall size, materials, internal layout, door type, hardware and installation.
For custom work, it should also identify the finish and any accessories included.
Where existing cupboards need to be removed, confirm whether demolition and disposal are included.
Questions to Ask Built-In Cupboard Installers
Before choosing a contractor, ask what material will be used for the cupboard carcass and doors, what hardware is included and whether the internal layout can be customised.
It is also useful to ask whether hinges and drawer runners are soft-close, whether the installer will take final measurements and how long manufacturing will take.
Confirm whether the quote includes installation, handles, shelving and removal of existing cupboards.
Compare Built-In Cupboard Installers Through ProFixer
Choosing built-in cupboard installers is easier when you can compare the complete design and specification rather than price alone.
Two cupboards may look similar in a quotation but differ significantly in board thickness, edging, hinges, runners and internal storage.
ProFixer allows you to post your project once and connect with suitable local professionals. Upload photographs of the room, explain what storage you need and include any design ideas you already have.
Compare contractors based on materials, internal design, hardware, workmanship, lead time, warranty and total cost.
Get Free Built-In Cupboard Quotes
Whether you need built-in cupboards near me, professional custom cupboard installers, a complete bedroom cupboard installation or experienced built-in wardrobe installers, ProFixer can help you connect with suitable local contractors.
Compare up to three no-obligation quotes from local contractors.
GET FREE CUPBOARD QUOTES