
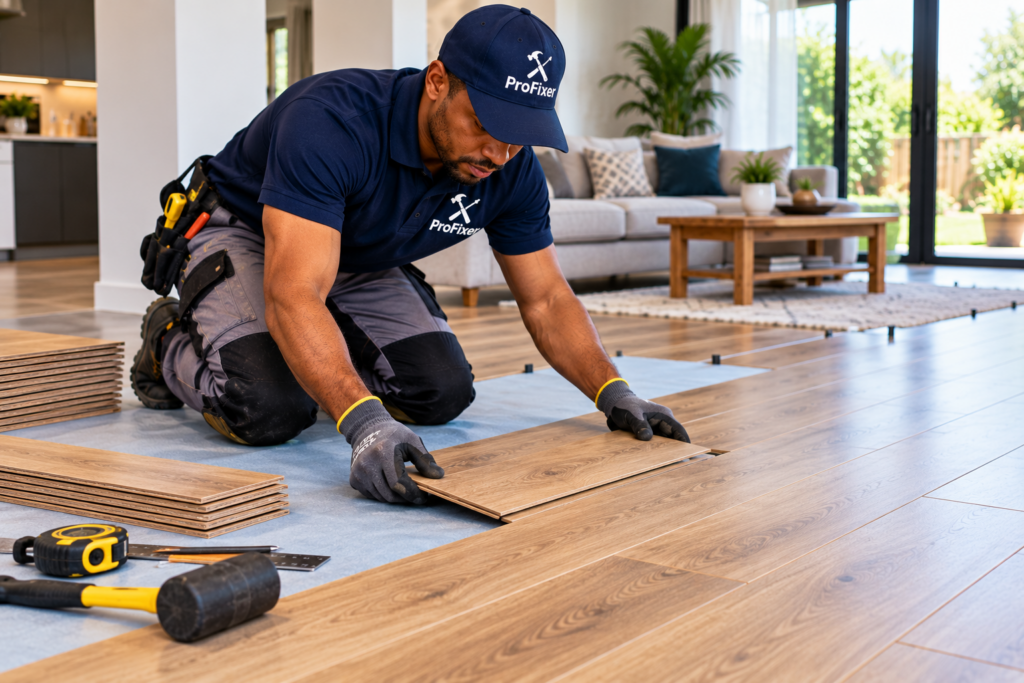
Find Trusted Laminate Flooring Installers Near You
Laminate flooring can give a home the appearance of timber without the higher cost and maintenance requirements of many natural wood floors. It is popular in bedrooms, lounges, passages, home offices and rental properties because it is available in a wide range of colours, plank sizes and finishes.
Professional laminate flooring installers can help with new installations, replacement flooring, damaged-board repairs, underlay, skirting, trims and subfloor preparation. The quality of the finished floor depends heavily on what happens before the first plank is laid, so correct preparation is just as important as the flooring itself.
ProFixer makes it easier to connect with suitable local contractors. Post your laminate flooring job free, upload photographs where possible and compare up to three no-obligation quotes from installers serving your area.
Table of Contents
Why Hire Professional Laminate Flooring Installers?
Laminate flooring normally uses a floating installation system, meaning the boards are joined together but are not usually fixed directly to the floor beneath. This makes accurate preparation, expansion spacing and correct board alignment especially important.
Experienced laminate flooring installers can inspect the existing floor, check whether it is level and dry, recommend suitable underlay and plan the direction in which the boards should be laid.
Poor installation can lead to problems such as movement, clicking sounds, raised joints, gaps between boards or flooring that lifts around walls and doorways.
A professional installation should feel stable underfoot and have clean, consistent joints throughout the room.
How to Find Laminate Flooring Installers Near Me
When searching for laminate flooring near me, provide contractors with as much information as possible about the space.
Useful details include the approximate floor area, existing floor type, whether old flooring needs to be removed and whether you have already purchased the laminate.
Photographs can help contractors identify potential issues such as uneven floors, damaged skirting or awkward transitions between rooms.
Final measurements should normally be confirmed before materials are ordered so enough flooring is available for cuts and wastage.
Laminate Floor Installation
Professional laminate floor installation usually begins with an inspection of the subfloor.
The installer needs to make sure the surface is sufficiently flat, clean and dry before the underlay and laminate are installed.
Once preparation is complete, the boards are normally laid in rows using a click-lock system, with expansion space left around the edges of the room.
The final stage may include fitting skirting, quarter-round trims or transition strips.
Subfloor Preparation
The surface beneath laminate flooring has a major influence on the final result.
A subfloor that is badly uneven can cause boards to flex when walked on, which may eventually damage the joints.
Preparation may involve cleaning, filling small imperfections, grinding high points or applying a suitable levelling compound where required.
The installer should explain any additional preparation before the flooring is laid.
Floor Levelling Before Laminate Installation
Laminate performs best over a reasonably flat surface.
Small irregularities may be manageable with the correct underlay, but larger dips or raised areas should normally be corrected first.
Installing laminate over an uneven floor can create hollow spots and movement underfoot.
A proper assessment can prevent these problems before installation begins.
Laminate Flooring Underlay
Underlay sits between the subfloor and the laminate boards.
Depending on the product, it can help with sound reduction, minor surface irregularities and moisture protection.
Different floors may require different underlay specifications, so the cheapest option is not always the most suitable.
Some laminate products may already have underlay attached, while others require a separate layer.
Moisture Barrier
Where laminate is being installed over concrete, additional moisture protection may be required.
Moisture entering from below can cause laminate boards to swell or distort.
The flooring contractor should assess the surface and follow the requirements of the flooring manufacturer.
Click-Lock Laminate Flooring
Most modern laminate uses a click-lock joint.

The boards connect together along their edges without visible nails or screws.
These joints need to be fully engaged during installation. Forcing damaged joints together can create weak sections that later separate.
Careful handling is especially important around doorways and difficult cuts.
Expansion Gaps
Laminate flooring needs room to expand and contract slightly as temperature and humidity change.
For this reason, installers normally leave a small expansion gap around the edges of the room.
The gap is then covered by skirting or finishing trims.
If the flooring is trapped tightly against walls, cabinets or fixed objects, it may buckle or lift.
Laying Direction
The direction of the laminate boards can influence the appearance of the room.
Installers may consider:
- Natural light
- Room shape
- Main viewing direction
- Hallway alignment
- Adjacent rooms
In open-plan areas, careful planning can help maintain a consistent appearance across the space.
Laminate Flooring in Living Rooms
Laminate can work well in living areas because it provides a clean, timber-style finish and is relatively easy to maintain.
The colour and plank size can have a strong effect on the appearance of the room.
Lighter floors can make some spaces feel more open, while darker finishes can create a warmer look.
Laminate Flooring in Bedrooms
Bedrooms are one of the most common places for laminate flooring.
It can create a cleaner, harder surface than carpet while still giving the room a warm appearance.
The installer should consider door clearance, built-in cupboards and skirting before installation begins.
Laminate Flooring in Hallways
Hallways receive frequent foot traffic, so the laminate product should be suitable for the level of use.
Long narrow passages also make board alignment particularly visible.
Straight setting-out can help the flooring look consistent from one end of the hallway to the other.
Laminate Flooring in Home Offices
Laminate can be practical in home offices because it works well with desks and office chairs.
Furniture pads may help reduce scratching from frequently moved chairs or cabinets.
Where rolling office chairs are used, a floor protector may also help extend the life of the surface.
Laminate Flooring in Dining Rooms
Dining rooms can benefit from the timber appearance of laminate without the maintenance of some natural wood floors.
Spills should still be cleaned promptly because prolonged moisture exposure can damage many laminate products.
Chair-leg protectors can also help reduce scratching.
Laminate Flooring in Open-Plan Areas
Open-plan homes can use one laminate finish across lounges, dining rooms and passages to create continuity.
Larger areas require careful planning because long runs of flooring may need additional consideration for expansion.
The installer should follow the flooring manufacturer’s guidance for maximum floor dimensions.
Laminate Flooring for Rental Properties
Landlords often choose laminate because it offers a balance between appearance, cost and maintenance.
For rental properties, it can be useful to choose a widely available colour and product so damaged boards are easier to replace later.
For broader maintenance requirements, compare property maintenance contractors through ProFixer.
Laminate Flooring During Renovations
Laminate is often installed near the end of a renovation once most dusty or wet work has been completed.
The timing should be coordinated with painting, new doors, built-in cupboards and skirting.
For larger projects, compare renovation contractors through ProFixer.
Laminate Flooring for Home Improvement Projects
Replacing old flooring can refresh a room without major building work.
A new laminate floor may be combined with:
- New paint
- Skirting
- Interior doors
- Cupboards
- Lighting
For broader upgrades, compare home improvement contractors through ProFixer.
Laminate Flooring and Skirting Boards
Skirting is commonly used to cover the expansion gap around the edge of the floor.
Existing skirting may be removed and refitted, replaced completely or left in place with an additional trim.
The best approach depends on the condition of the skirting and the desired finish.
For custom timber work, compare carpentry services through ProFixer.
Laminate Flooring and Door Frames
Door frames need careful finishing because rough cuts around them are highly visible.
A neat installation may involve undercutting the bottom of the frame so the laminate can slide underneath.
This can create a cleaner appearance than cutting around the shape of the frame.
Laminate Flooring and Doors
Adding laminate and underlay increases the finished floor height.
This may cause some doors to scrape or fail to open properly.
Door clearance should be checked before installation begins.
Where doors require significant adjustment, compare door installation and repairs contractors through ProFixer.
Laminate Flooring Around Built-In Cupboards
Floating laminate should generally be allowed to move freely.
The exact installation method around heavy fixed cupboards should follow the manufacturer’s instructions.
The flooring installer and cupboard installer should agree on the correct sequence before work starts.
Laminate Flooring and Kitchen Cabinets
Laminate may be used in some kitchen areas, depending on the product and moisture exposure.
Because kitchens contain sinks, dishwashers and water connections, extra care is needed around potential leaks.
The flooring should not be used to hide an existing moisture problem.
Laminate Flooring Near Bathrooms
Standard laminate is not ideal for every wet area.
Where laminate is installed near bathrooms, the installer should consider moisture exposure and the specification of the product.
Water-resistant laminate products may provide more protection, but they still need correct installation.
Laminate Flooring Transitions
Transition strips create a neat finish where laminate meets another floor.
They may be needed between:
- Laminate and tile
- Laminate and vinyl
- Laminate and carpet
- Different laminate areas
Transitions can also help manage small changes in floor height.
Laminate Flooring on Concrete
Concrete is a common subfloor for laminate.
Before installation, it should be checked for:
- Moisture
- Cracks
- Uneven areas
- Surface contamination
The correct underlay or moisture barrier should then be selected.
Laminate Flooring Over Existing Tiles
Laminate can sometimes be installed over existing tiles if the surface is stable, flat and suitable.
Loose or badly uneven tiles should be repaired first.
The extra floor height should also be considered at doors and transitions.
Laminate Flooring Over Timber Floors
Existing timber floors may be suitable if they are stable and reasonably level.
Loose floorboards should be repaired before the laminate is installed.
The flooring contractor should also consider ventilation and moisture conditions.
Removing Old Flooring
Existing carpet, laminate, vinyl or other floor coverings may need to be removed before the new laminate is installed.
Ask whether removal and disposal are included in the quote.
The subfloor should be inspected after the old flooring is lifted because hidden damage may only become visible at that stage.
Replacing Existing Laminate Flooring
Older laminate may need replacement if it is badly worn, swollen, separating or no longer matches the room.
The old boards and underlay are normally removed before the subfloor is inspected.
If the old flooring failed because of moisture or unevenness, that problem should be corrected before the replacement is installed.
Laminate Floor Repairs
Professional laminate floor repairs may be possible where damage is limited to a small area.
Repairs may involve replacing individual boards, correcting loose trims or resolving minor movement.
The availability of matching boards is important because colours and patterns can change between product ranges.
Replacing Damaged Laminate Boards
Individual boards can sometimes be replaced if damage is localised.
This may involve dismantling part of a floating floor from the nearest edge or using another approved repair method.
Matching replacement boards provide the best visual result.
Swollen Laminate Flooring
Swelling is commonly associated with moisture.
Possible causes include:
- Plumbing leaks
- Spills
- Damp concrete
- Water entering from adjacent rooms
The source of the water must be resolved before damaged flooring is replaced.
Laminate Flooring Lifting
Laminate may lift or buckle if it cannot expand freely.
Possible causes include insufficient expansion gaps, fixed objects trapping the floor or moisture problems.
Simply pushing the floor back down will not solve the underlying cause.
Laminate Flooring Separating
Gaps can develop between laminate boards if joints are damaged or the floor moves excessively.
Poor installation, uneven subfloors and repeated movement can contribute.
A contractor should inspect the area before deciding whether the boards can be reconnected or need replacement.
Laminate Flooring Making Noise
Some laminate floors produce clicking, creaking or hollow sounds.
Possible causes include uneven subfloors, movement between boards or inadequate preparation.
A small amount of sound can be normal with floating floors, but excessive movement should be investigated.
Scratched Laminate Flooring
Laminate surfaces can be scratched by furniture, pets or grit.
Minor surface marks may sometimes be disguised using repair products, but deeper damage may require board replacement.
Furniture pads and regular cleaning can help reduce future scratching.
Chipped Laminate Edges
Edges may chip due to impact or damaged joints.
If the damage is limited to one plank, replacement may provide the best result.
Chipping around several boards can indicate installation problems.
Water-Damaged Laminate
Water damage can affect both the appearance and structure of laminate boards.
Once boards become badly swollen, they normally do not return to their original shape.
The affected section should be removed and the area beneath inspected before replacement.
Laminate Flooring After Plumbing Leaks
A leaking pipe, washing machine or dishwasher can quickly damage laminate.
The leak should be repaired first and the subfloor allowed to dry before new material is installed.
Installing replacement laminate too soon can trap moisture beneath the floor.
Laminate Flooring Repairs After Renovations
Building work can cause scratches, chips or impact damage.
Where existing laminate is being retained during renovations, it should be protected with suitable coverings.
Damaged sections can then be assessed before final handover.
Repair or Replace Laminate Flooring?
Repair can be worthwhile when damage is localised and matching boards are available.
Replacement may be more practical where the floor is extensively water damaged, heavily worn or affected across several rooms.
The condition of the subfloor should also influence the decision.
Choosing Laminate Flooring
Laminate products vary in appearance, thickness, durability and moisture resistance.
The best choice depends on where it will be installed and how heavily the room is used.
A busy hallway may require a more durable product than a lightly used guest bedroom.
Laminate Flooring Colours
Laminate is available in many timber-inspired colours.
Common options include:
- Light oak
- Natural oak
- Grey timber
- Walnut
- Dark oak
- Whitewashed finishes
The colour should work with furniture, walls and natural light.
Laminate Plank Sizes
Wider planks can create a more contemporary appearance, while narrower boards may suit smaller or more traditional spaces.
Longer planks can also make larger rooms feel more continuous.
The size does not remove the need for a flat subfloor.
Laminate Flooring Patterns
Most laminate is designed to imitate timber boards.
Some products may also reproduce stone or tile effects.
Where timber appearance is important, varying the placement of repeating patterns can help the floor look more natural.
Laminate Flooring and Underfloor Heating
Some laminate products are suitable for specific underfloor-heating systems.
The flooring and underlay must both be approved for the application.
Installation temperatures and heating procedures should follow the manufacturer’s instructions.
Laminate Flooring Installation and Final Checks
Once the installation is complete, the contractor should inspect the finished floor before handover.
Boards should sit flat, joints should be properly connected and trims should be secure.
Doors should also be checked to make sure they open freely over the new finished floor.
The installer should remove installation debris and explain any care requirements for the new flooring.
Checking Expansion Gaps
Before fitting the final trims, the installer should confirm that sufficient expansion space has been left around the room.
These gaps should remain concealed but unobstructed.
This helps the floor accommodate normal movement.
Checking Floor Transitions
Transition strips should sit securely and should not create a loose edge or trip hazard.
The difference in height between adjacent floor finishes should also be managed neatly.
What Affects Laminate Flooring Installation Costs?
The cost of hiring laminate flooring installers depends on the size of the area, flooring product and amount of preparation required.
A straightforward installation over a clean, level subfloor will normally require less work than a project involving removal, levelling and extensive finishing.
Other cost factors can include underlay, trims, skirting and door adjustments.
What Affects Laminate Floor Repair Costs?
Repair costs depend on:
- Number of damaged boards
- Location of the damage
- Availability of matching laminate
- Condition of the subfloor
- Cause of the damage
Water-related repairs can cost more if the subfloor or skirting has also been affected.
Supply and Installation or Installation Only?
Some contractors can supply the flooring as well as install it.
Others may provide labour only.
If you are purchasing the laminate yourself, confirm how much extra material should be ordered for cuts, wastage and future repairs.
Also check that your chosen product is suitable for the room.
What Should a Laminate Flooring Quote Include?
A clear quotation should explain the full scope of the work.
It may include the flooring, underlay, moisture barrier, preparation, installation, trims, skirting work and old-floor removal.
Ask whether furniture moving and waste disposal are included.
For repairs, the quote should also identify whether replacement boards are being supplied.
Questions to Ask Laminate Flooring Installers
Before choosing a contractor, ask whether the existing subfloor needs levelling and what type of underlay will be used.
Also confirm whether the quote includes flooring removal, skirting, transitions and door adjustments.
For supply-and-install jobs, ask which laminate product is included and whether a workmanship warranty is provided.
Compare Laminate Flooring Installers Through ProFixer
Choosing laminate flooring installers is easier when you compare more than the installation price alone.
One contractor may include underlay, trims and floor preparation, while another quote may only cover laying the boards.
ProFixer lets you post your flooring project once and connect with suitable local professionals. Upload photographs, provide approximate dimensions and explain whether you need a new installation, replacement or repairs.
Compare contractors based on preparation, materials, installation method, finishing, warranty and total cost.
Get Free Laminate Flooring Quotes
Whether you need laminate flooring near me, professional laminate floor installation, reliable laminate floor repairs or experienced laminate flooring contractors, ProFixer can help you connect with suitable local professionals.
Compare up to three no-obligation quotes from local contractors.
GET FREE LAMINATE FLOORING QUOTES